Nichole Dixon

BEDS5
BATHS3 full 1 partial
SQUARE FEET4,553
MLS#1103558
STATUSActive
PROPERTY TYPEResidential - Single Family
SUBDIVISIONTres Colinas
Property Description
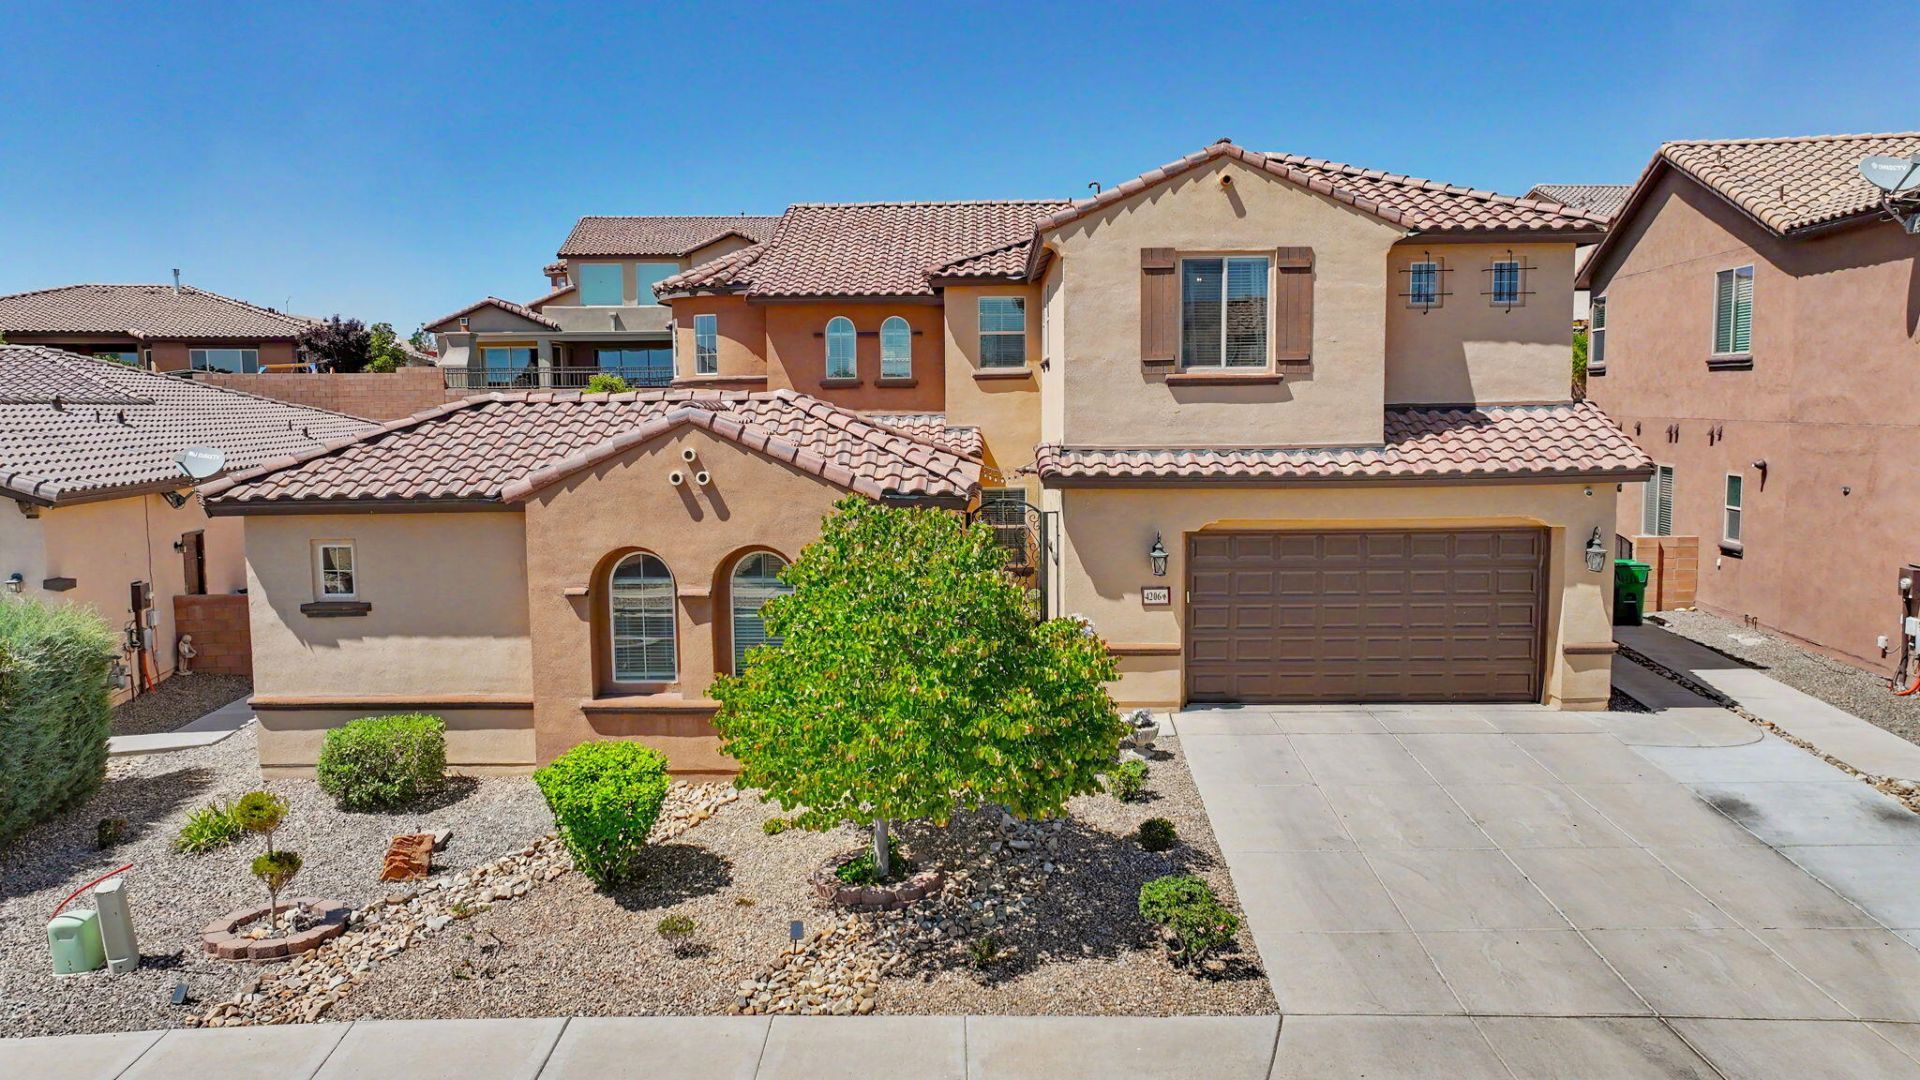
Beautifully upgraded home in the gated Tres Colinas neighborhood. Wrapped around the front courtyard garden is a custom gate, casita room, enclosed breezeway, 2-toned synthetic stucco, 3-car garage, and Spanish Tile roof. The Chef's kitchen features white custom cabinetry, white Quartz countertops, butler's pantry, full-slab sized island, breakfast nook, gas cooktop, and island dishwasher. Spa-like Primary is downstairs with soaking tub, low-profile shower, & grand closet. Room for all visitors thanks to the guest room, casita room, & 3 living areas. Work from home office has desk to ceiling cabinetry.Oversized loft upstairs with 2 bdrms on each side. Backyard features synthetic grass, XL covered patio, gas stub out, concrete Bball pad.5k credit to enhance your moving???????????????????????????????? experien
Property Features
Property Type: Residential - Single Family
Cooling: Refrigerated
Fireplaces: 1
Garage: 3 car attached
Heating: Central, Multiple Heating Units
Home Style: Mediterranean
Lot Size: 0.22 Acres
Roof Type: Tile
Stories: 2.0
Taxes: $6,303
Year Built: 2017
Amenities
Breakfast Area
Ceiling Fan(s)
Separate/Formal Dining Room
Dual Sinks
Great Room
Garden Tub/Roman Tub
High Ceilings
High Speed Internet
Home Office
Jack and Jill Bath
Kitchen Island
Loft
Multiple Living Areas
Main Level Primary
Pantry
Walk-In Closet(s)
Private Yard
Private Entrance
Feature Descriptions
Accessibility: None
Appliances: Cooktop, Dishwasher, Self Cleaning Oven
Days on Site: 53
Exterior: Frame, Synthetic Stucco
Fencimg: Wall
Fireplace: Gas Log
Flooring: Carpet, Tile, Vinyl
Formal Dining: Yes
HOA Fee: 133/ Monthly
Laundry: Washer Hookup, Electric Dryer Hookup, Gas Dryer Hookup
Lot: Landscaped, Planned Unit Development
Parcel#: 1013070454328
Parking: Attached, Finished Garage, Garage, Garage Door Opener
Parking Notes: Attached, Finished Garage, Garage, Garage Door Opener
Security: yes
Security: Security System, Smoke Detector(s)
Sewer: Public Sewer
Utilities: Cable Available, Electricity Connected, Natural Gas Connected, Phone Available, Sewer Connected, Underground Utilities, Water Connected
Water: Public
Window: Double Pane Windows, Insulated Windows, Low-Emissivity Windows, Vinyl
Local Schools
High School: Rio Rancho
Middle School: Eagle Ridge
Elementary School: E Stapleton
Listed By / Shown By
Listed By
Agency Name: Beyond Real-Estate
Agency Phone: (505) 456-2022
Shown By
Agent Name: Nichole Dixon
Agent Phone: (505) 604-2080
Agency Title: Coldwell Banker Legacy

Estimate Your Payment
Estimated Payment
$ 2,412.92 per month $1,668.95 Principal & Interest $525.25 Property Tax $218.72 Homeowner's InsuranceChange Payment Information
Privacy Policy / DMCA Notice / ADA Accessibility


This site is hosted, designed and copyright
© 1994 - 2026 by
Delta Media Group, Inc. -- Patent Pending --
4206 Pico Norte Lane Ne | MLS# 1103558
This single family home located at 4206 Pico Norte Lane Ne, Rio Rancho, NM 87124 is currently listed for sale with an asking price of $749,900. This property was built in 2017 and has 5 bedrooms and 3 full and 1 partial baths with 4553 sq. ft. Pico Norte Lane Ne is located in the Tres Colinas subdivision. Search Tres Colinas real estate on ndixon.cblegacy.com today.